| Material | Q355B |
|---|---|
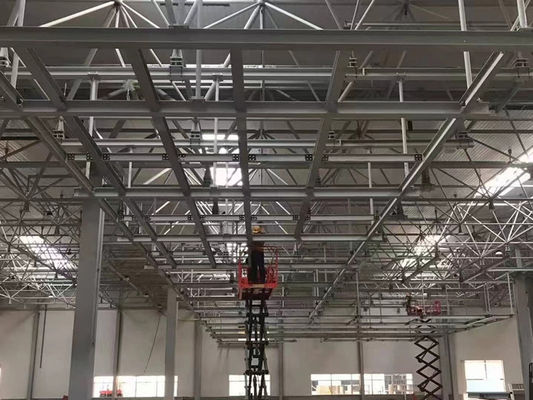
| Structural form | Grid steel structure |
| Color | White grey,Blue,Red,Customized |
| Dimension | Customized ≥5000㎡ |
| Warranty period | 50 Years |
| Application Fields | Warehouse, Workshop, Hangar, Supermarkets, Office, Poultry Feeding |
|---|---|
| Surface treament | Painted / Hot Dip Galvanized |
| Dach- und Wandplatten | Sandwich-Platten/steel-Farbblatt EPS/Rock Wool/PU |
| Structure | Structure |
| Größe | Individualisiert |
| Produktname | Stahlstruktur Workshop |
|---|---|
| Standard | GB |
| Grad | Q355B Q235B |
| Fenster | Aluminiumn-Legierung, PVC, Sandwich-Platte usw. |
| Toleranz | ± 1% |
| Abwärtsleitung | upvc |
|---|---|
| Dach- und Wandplatten | Sandwich-Panel / Farbstahlblech |
| Material | Q355B/Q235B Stahl |
| Fenster | Aluminiumlegierung/Kunststoffstahl |
| Zeichnung | AutoCAD, PKPM, MTS, 3D3S, Tarch, Tekla Structures |
| Produktname | Werkstatt für Stahlkonstruktionen |
|---|---|
| Standards | Großbritannien |
| Hauptstruktur | Schweiß- oder Warmwalzstahl mit H-Abschnitt |
| Oberflächenbehandlung | Feuerverzinkt und lackiert |
| Note | Q235, Q355 |
| Material | Q355 U. Q235 |
|---|---|
| Standards | GB (China-Standard) |
| Spezifikation | 90M*27M*10M |
| Anschlussformular | Boltverbindung |
| Typ des Stahl-Hauptramms | H-Stahl |
| Produktbezeichnung | Werkstatt für Stahlkonstruktionen |
|---|---|
| Standard | GB (China-Standard) |
| Anschlussformular | Boltverbindung |
| Typ des Stahl-Hauptramms | H-Stahl |
| Zeichnung | AutoCAD, 3D, PKPM, Sketchup |
| Produktname | Werkstatt für Stahlkonstruktionen |
|---|---|
| Standards | GB (China-Standard) |
| Anschlussformular | Boltverbindung |
| Typ des Stahl-Hauptramms | H-Stahl |
| Zeichnung | AutoCAD, 3D, PKPM, Sketchup |
| Material | Q355 U. Q235 |
|---|---|
| Standard | GB (China-Standard) |
| Spezifikation | 90M*27M*10M |
| Anschlussformular | Boltverbindung |
| Typ des Stahl-Hauptramms | H-Stahl |
| Anwendung | Stahlwerkstatt, Industriegebäude |
|---|---|
| Zulassung | Q235 Q355 |
| Standard | Großbritannien |
| Ausguss | C-Abschnitt oder Z-Abschnitt |
| Zeichnung | AutoCAD, 3D, PKPM, Sketchup |